Planning a complete new roof involves more than choosing a covering and arranging an installation date. The roof must be assessed as a complete system, including its structure, underlay, battens, ventilation, weatherproof junctions and drainage.
A methodical planning process helps identify the work required before the existing covering is removed. For property owners in Covingham, Wiltshire, it also provides confidence that the new roof will suit the building and offer dependable protection.
How Should a Complete New Roof Be Planned?
Begin With a Professional Roof Inspection
The first step is to examine the existing roof and determine why replacement is being considered. The inspection should assess the condition of the tiles or slates, flashing, ridges, verges, valleys and roofline components.
Accessible areas within the loft should also be checked for moisture, daylight, damaged timbers and inadequate ventilation. This provides a clearer picture of whether deterioration is limited to the covering or affects the supporting system beneath it.
Identify the Cause of Existing Problems
A new covering should not be installed without understanding why the previous roof deteriorated. Recurring leaks may result from damaged underlay, failed junctions, weak fixings, poor drainage or defects in the original installation.
Identifying the cause allows it to be addressed within the new design. Otherwise, underlying weaknesses may remain and affect the performance of the replacement roof.
Assess the Supporting Structure
Rafters, trusses, decking and other structural components must be capable of supporting the proposed roofing system. Any signs of decay, distortion or prolonged moisture exposure need to be investigated before installation begins.
The weight and arrangement of the new covering must also suit the existing structure. A thorough assessment helps establish whether timber repairs, strengthening or other preparation will be required once the old roof is removed.
Confirm the Roof Design and Scope
The shape and complexity of the roof influence how the project should be planned. Chimneys, valleys, roof windows, dormers and adjoining walls all create junctions that require careful weatherproofing.
The scope of the project should confirm which areas and components will be renewed. This may include:
- removal of the existing covering;
- inspection and repair of exposed timbers;
- replacement of underlay and battens;
- installation of new tiles or slates;
- renewal of flashing and valleys;
- ventilation improvements; and
- work to ridges, verges and roofline components.
A clearly defined scope helps ensure that the complete roofing system is considered rather than only the visible surface.
Select Suitable Roofing Materials
Roofing materials should be chosen according to the building design, roof pitch, exposure and structural capacity. Colour and appearance matter, but they should not take priority over technical suitability.
Tiles, slates, fixings, underlay and battens need to work together as a coordinated system. Using compatible components helps the roof resist movement, manage water and perform consistently over time.
Plan the Ventilation Strategy
Warm, moisture-laden air can rise into the roof space and form condensation against colder surfaces. Without adequate airflow, moisture may affect insulation, timbers and other concealed materials.
Ventilation requirements should therefore be reviewed as part of the initial plan. The correct arrangement will depend on the roof design and the way the loft space is insulated.
Review Drainage and Rainwater Management
The new roof must direct rainwater efficiently towards gutters and outlets. Roof pitch, valleys, eaves details and gutter alignment all influence how water moves away from the building.
Existing fascias, soffits and guttering should be assessed before work begins. If any of these components are deteriorated or unsuitable, coordinating their renewal with the roofing project can help create a more effective drainage system.
Consider Vulnerable Junctions Carefully
Many roof leaks originate around chimneys, abutments, valleys, roof windows and service penetrations rather than through the main covering. These areas need individual consideration during the planning stage.
Flashing and weatherproof details should be designed to suit each junction. Treating them as part of the complete installation helps reduce reliance on later patches or surface sealants.
Prepare Access and the Surrounding Property
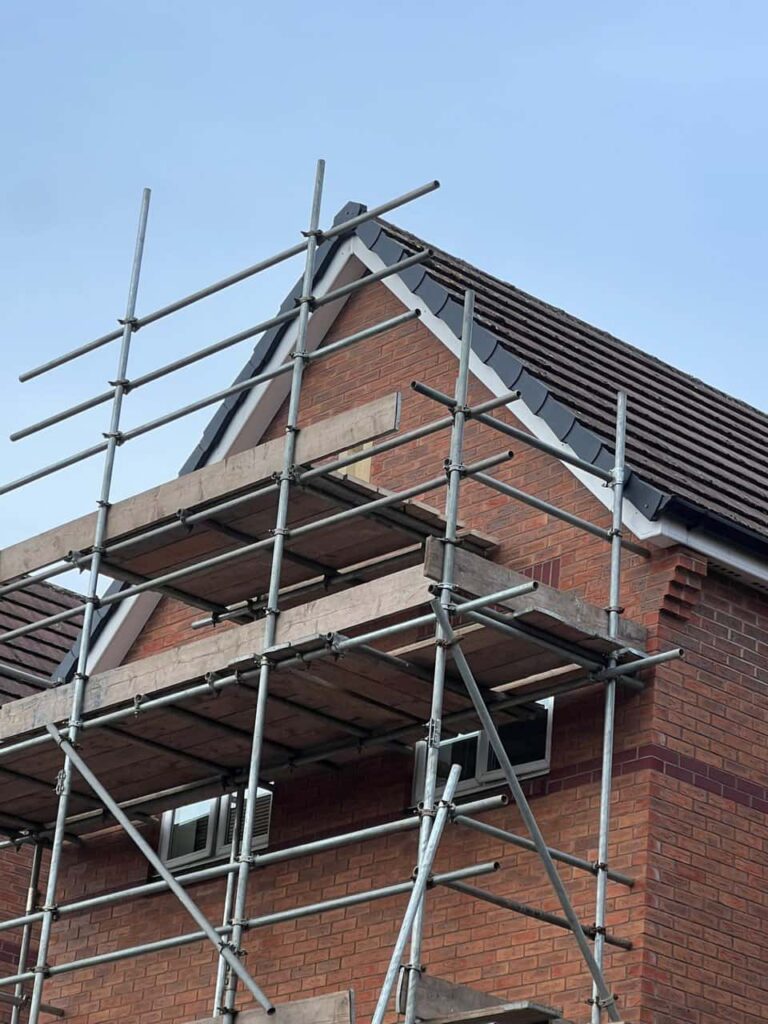
A new roof installation requires safe access for workers, materials and equipment. Areas around the property may be needed for scaffolding, deliveries and waste removal.
Vehicles, outdoor furniture and fragile garden items should be moved away from working zones. Belongings stored in the loft should also be covered or relocated, as dust and small fragments may enter while the old covering is removed.
Discuss How the Property Will Remain Protected
Removing an existing roof must be carefully phased so the building is not left unnecessarily exposed. The roofing contractor should explain how sections will be stripped, inspected and covered as the project progresses.
This discussion should also cover how unexpected deterioration will be communicated if concealed damage becomes visible after the old materials are removed.
Choose a Roofer Who Considers the Complete System
A dependable installation relies on more than the finished appearance. Preparation, structural condition, ventilation, drainage, fixings and detailed weatherproofing all influence long-term performance.
A professional roofer should be able to explain how each part of the roof will be assessed and incorporated into the work. This complete approach helps ensure that the installation addresses the needs of the property rather than simply replacing one surface with another.
Conclusion
The first steps in planning a complete new roof are to assess the existing system, identify the causes of deterioration and review the supporting structure. Materials, ventilation, drainage, junctions, access and the full scope of work can then be planned around the property’s requirements.
If you are considering a new roof in Covingham, Wiltshire, contact LJ Roofing Covingham to arrange a professional assessment. We can inspect your roof, explain the work required and help you plan the installation without unnecessary recommendations.
Call us on: 01793 569 296
Click here to find out more about LJ Roofing Covingham
Click here to complete our contact form and see how we can help with your roofing needs.